

RIGIPS: high‑quality drywall in ÜberFluss
Serviced apartment hotel with a unique ambience – and exemplary fire and sound protection
Whether you’re visiting a trade fair for a few days, on holiday, or staying for an extended business trip, the "Serviced Apartments" at the ÜberFluss apartment hotel offer an exceptional standard of accommodation – right in the heart of downtown Bremen. Housed in a historic building, all apartments boast a modern, inviting atmosphere with stylish interiors, separate living and sleeping areas and a fully equipped kitchen. State-of-the-art entertainment electronics and control technology ensure contemporary living comfort. Simon Rosenbrock, the Managing Director of Rosenbrock & Demmler Acoustic and Drywall Construction GmbH, relied on modern drywall solutions for the successful interior fit-out. These solutions not only met fire and sound protection requirements, but also provided visual highlights. By fitting out the apartment hotel, the entrepreneur put himself in the running for the 12th Rigips Trophy.
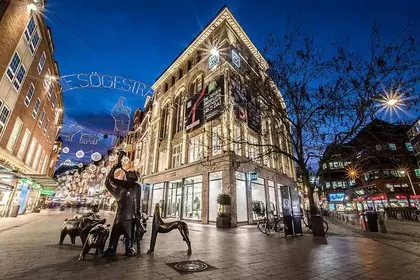
The "Serviced Apartments" at the new "ÜberFluss" apartment hotel offer an exclusive standard of accommodation in the best city centre location in Bremen. Housed in a historic building, all the apartments boast a modern, welcoming atmosphere. Photo: Gensler Werbeagentur
The ÜberFluss apartment hotel has found its home in a building constructed in 1911/1912, which was originally used as a commercial and department store. Most recently, various institutions of the Free Hanseatic City of Bremen were located there. After acquisition by a local property developer, the prestigious, six-story building complex was first completely gutted. For the ground floor and the first upper floor, the original function of the building was taken up, and the premises were refitted for use as a fashion department store. All the floors above, with more than 2,000 m2 of rental space, were to serve as high-quality residential units for the ÜberFluss Hotel.
The special challenge for everyone involved in this project was to ensure the highest possible functionality, together with optimal sound insulation and rigorous fire protection measures, within the specific construction conditions of a historic building subject to relevant heritage protection regulations. "We soon realised that "off-the-shelf" systems would not be very helpful in this property", explains Simon Rosenbrock. "Although there was a functional specification stating the required values for the partition walls, for example, it quickly became clear that many detailed and custom solutions had to be developed due to the unique features of this existing building, such as its curved façade. Accordingly, we got in touch with our technical contacts at RIGIPS early on, to jointly develop the next steps with them, the client's representatives, and the planners and fire protection experts involved."
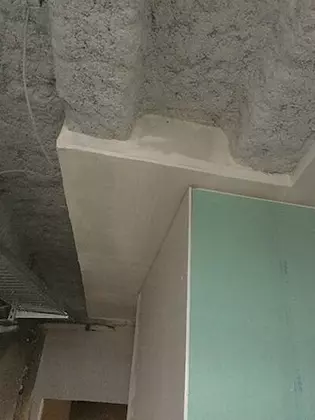
Since all ceilings were to be covered with coarse-pored fire protection plaster for fire and structural reasons, and it was not permitted to bolt into the existing reinforced concrete ribbed ceiling from below, it would not have been possible to properly connect the soundproof walls. The solution was 'artificial' wall connections. To this end, boxes made of Glasroc F 25 fire protection boards were constructed and screwed sideways into the concrete ribs. Then, they were applied flush to the raw concrete with VARIO joint filler. The fire protection plaster was then injected, and the undersides were closed with Glasroc F, creating a stable bearing for the walls.
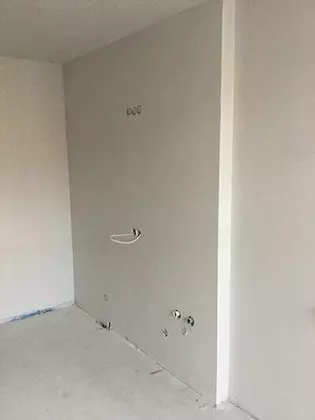
A single layer of the massive Rigips Habito drywall board was used for the vast majority of partition walls, or a double layer in the area of the later-installed kitchen units. This provides increased sound insulation and, thanks to its robustness and high load-bearing capacity, offers valuable advantages during further interior fitting. Wall cabinets, mirrors or other furnishings can simply be screwed onto it, eliminating the need for pre-planning reinforcing beams or similar elements. Photos: Saint-Gobain Rigips GmbH
First challenge: contemporary sound insulation in a historic building
As with any regular hotel operation, modern sound insulation is one of the central requirements for planning and implementation, even in an apartment complex. The goal for the drywall partition walls, which were built between the living units and the corridor, was an R’w,res sound insulation index of 53 dB.
"First, we inserted an 80 mm thick layer of ISOVER Akustic TP mineral wool into the CW/UW 100 profiles of the studwork. The first cladding layer on both sides consisted of Rigips Habito boards. This robust drywall board not only provides increased sound insulation, but also valuable support in further interior construction thanks to its strength and load capacity. Wall cabinets, mirrors or other fixtures can therefore be easily mounted on it, eliminating the need for pre-planning of reinforcing cross-beams or similar", explains Simon Rosenbrock. A second cladding layer of special Rigips 4PRO finishing boards was then used on both sides. The four-sided tapered edges of the board accommodate the fibreglass reinforcement strip without the need for excessive joint compound application. This results in surfaces that are particularly crack-resistant and perfectly flat, which Simon Rosenbrock and his team finished to Q4 level. "With this wall structure, we were able to create extremely robust, sound-insulating partition walls that are visually high-quality and don’t ‘fear’ raking light", Rosenbrock continues.
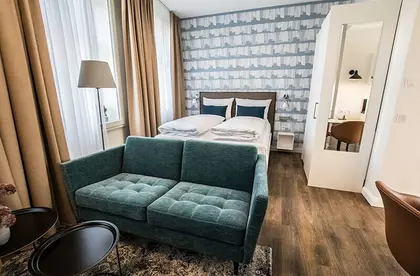
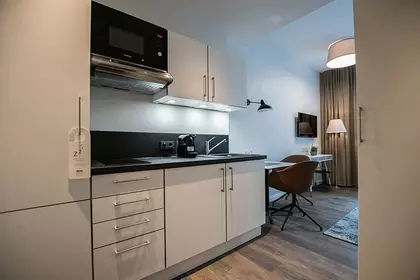
Whether you are visiting a trade fair for several days, on holiday or staying for an extended period of business, the ÜberFluss apartments provide contemporary living comfort with stylish interiors, separate living and sleeping areas, a fully equipped kitchen and state-of-the-art entertainment electronics and control technology. Photos: Gensler Werbeagentur
Innovative wall connections
A particular problem arose at the upper and lower wall connections. As all ceilings were to be covered with coarse-pored fire protection plaster for fire and structural reasons, and bolts could not be inserted from below into the existing reinforced concrete ribbed ceiling, it was not possible to properly connect the soundproof walls. Furthermore, all walls were to be finished with a sliding connection to the suspended ceiling that would be installed later. A special solution was jointly decided upon: "Artificial" wall connections were initially to be made at the raw ceilings. To achieve this, we created boxes from Glasroc F 25 fire-resistant boards and screwed them sideways into the concrete ribs. Then we applied VARIO joint filler flush to the raw concrete. The fire protection plaster was then injected, and the undersides were closed with Glasroc F, thus creating a stable support for the walls."
The historic nature of the building also presented the fit-out team with an additional challenge at the lower connections. Due to the old screed being removed during the gutting process, the upper sides of the ceilings were clearly visible and wavy. Consequently, almost all subsequent wall lines had to be levelled with mortar first, enabling the Rigips U-profiles to be securely fixed together with the Rigips felt connection seal without any play.
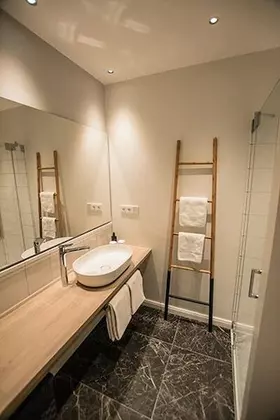
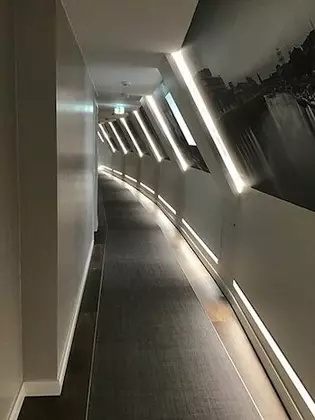
Thanks to innovative, custom-made solutions and the expert execution of countless details, a historic building — an established feature of Bremen’s cityscape — could be put to a new use. The new apartments offer residents a harmonious and comfortable atmosphere, ensuring an unforgettable stay in a prime location. Photos: Gensler Werbeagentur
Fire protection required further special solutions
The fire protection concept required all drywall walls to meet F30 standards, which could be reliably achieved with the selected Rigips system and the described connection modifications. At the respective ends of the corridors facing the stairwells, a fire wall was also to be erected. In coordination with RIGIPS, a metalworker first created a solid MSH profile structure, which was then clad on both sides by Simon Rosenbrock and his team, following the Rigips System BW13GR, with one layer of sheet steel (0.5 mm) and two layers of Rigips Glasroc F 15 each. In the attic, it was not possible to connect the fire wall to solid construction elements, so in agreement with the fire protection expert, a custom solution with double-sided cladding of three layers of Glasroc F 15 and one sheet steel panel was executed.
The bathroom installation was also particularly complex. Since the supply and drainage pipes had to pass through the Glasroc F ceiling supports, only non-combustible copper or cast iron pipes were used for the wastewater. "We then ran these pipes inside freestanding pre-wall shells made from RigiProfil MultiTec CW/UW 50 profiles, clad with one layer of Habito and one layer of moisture-resistant RBI construction board, through the bathrooms. Due to the low ceiling height and the aforementioned inability to bolt into the reinforced concrete ribs, we also installed a free-span ceiling system in the bathrooms comprising back-to-back CW 50 profiles with a single layer of moisture-resistant board", reports Simon Rosenbrock. The bathrooms are pleasantly heated by a wall heating system which works particularly efficiently thanks to the special, heat-conducting Rigips Climafit board cladding.
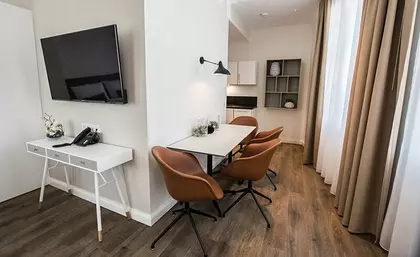
Reliable load-bearing capacity without cross-beams or other reinforcements: Thanks to cladding with the massive Rigips Habito drywall board, the interior designers had the greatest possible freedom. Photos: Gensler Werbeagentur
“Spontaneous” attic conversion
It was only during the extensive construction works that the owner decided to develop the attic for use in hotel operations. While the front, listed section facing the street remained unchanged, a second level was installed using steel beams in the rear area. This meant that the apartment rooms in this area could be built over two storeys, giving their residents a unique view of Bremen’s impressive city centre today. "The entire attic had to be clad with F90 fire protection, which we achieved using an independent fire protection ceiling according to the Rigips SD31RF system with a double layer of 20 mm-thick Rigips Die Dicke RF boards. All exposed steel elements were also encased with Glasroc F and the upper side of the second ceiling level was clad with Rigidur Estrichelementen 30 HF."
Thanks to innovative, custom-made solutions and the expert execution of countless details, a historic building — an established feature of Bremen’s cityscape — could be put to a new use. The new apartments offer residents a harmonious and comfortable atmosphere, ensuring an unforgettable stay in a prime location.
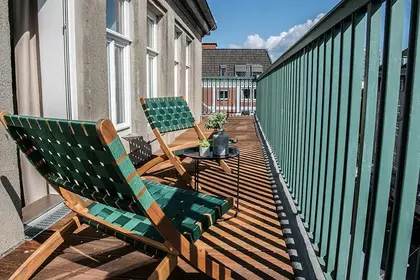
Photo: Gensler Werbeagentur
Construction board:
Client: Müller & Bremermann GmbH & Co. KG, Bremen
Design: Schulze Pampus Architekten BDA, Bremen
Fit-out Contractor: Rosenbrock & Demmler Acoustic and Drywall Construction GmbH, Tarmstedt
Rigips Area Manager: Axel Burmeister, Saint-Gobain Rigips GmbH
SAINT-GOBAIN RIGIPS GMBH
RIGIPS. You have the solution for everything. #RigipsForEverything
Recognised as a system provider by construction professionals for its high-quality drywall solutions, RIGIPS offers a wide range of gypsum and speciality boards, Rigidur gypsum fibre boards, profiles, accessories and high-performance fillers and joint compounds. These tried-and-tested solutions have proven their effectiveness in interior and exterior drywall construction. In particular, our range of systems for weather-protected façade constructions makes us the ideal partner for timber frame construction projects. With its ever-expanding range of products for healthy living and its highly effective fire and sound protection systems, the manufacturer delivers maximum safety and comfort. This extensive product and system portfolio is complemented by a broad range of services and personal expert consultation, providing valuable support in planning and executing even the most demanding construction projects. At the same time, RIGIPS is committed to environmental responsibility, focusing on sustainable climate protection and the conservation of natural resources. For instance, gypsum board recycling solutions are closing material cycles, and packaging made from recycled materials is reducing the need for primary raw materials. RIGIPS has been recognised multiple times as a Brand of the Century and is one of the most important brands for modern drywall solutions in the German market. The company is part of the international Saint-Gobain Group.
In a nutshell: Rigips® – building better for people and the environment.
ABOUT SAINT-GOBAIN
As a global leader in sustainable lightweight construction, Saint-Gobain develops, manufactures and distributes materials and services for the construction and industrial sectors. Its integrated solutions for renovating public and private buildings, lightweight construction and decarbonising the construction and industrial sectors are developed through continuous innovation. These solutions offer both sustainability and performance. The Saint-Gobain Group is guided by its purpose: "MAKING THE WORLD A BETTER HOME".
- €51.2 billion in sales in 2022
- More than 168,000 employees, active in 75 countries
- Committed to achieving CO2 neutrality by 2050
Find out more about Saint-Gobain at www.saint-gobain.de
and follow us on LinkedIn Saint-Gobain Germany.
Further information:
SAINT-GOBAIN RIGIPS GMBH
Schanzenstraße 84
40549 Düsseldorf
P.O. Box 11 09 48
40509 Düsseldorf
Phone 02 11 / 55 03-0
Fax 02 11 / 55 03-208
[email protected]
Editorial Contact:
baumarketing.com GmbH
Christoph Tauschwitz
Laubenweg 13
D-45149 Essen
Tel.: +49 201 2202 400
Fax: +49 201 2202 460
[email protected]