

Luxurious living at lofty heights
Modern drywall solutions from RIGIPS transform “skyflat” apartment into a real gem
The Augsburg Hotel Tower, affectionately and mockingly known locally as the "corncob" because of its exterior, is considered the tallest structure in Augsburg and all of Bavarian Swabia at 167 metres. The high-rise was built in anticipation of the 1972 Olympic Games. Today, it is an indispensable part of the cityscape and has long been regarded as one of the Fugger City's landmarks. Only the lower 12 floors are currently used as a hotel; the floors above have gradually been converted into owner-occupied apartments and commercial spaces over the years. One of the highest apartments was recently extensively renovated and expanded based on plans designed and managed by Thermo Isolierbau GmbH of Gersthofen. The result of this planning and construction process is a living environment that is both modern and luxurious, impressing the judges of the 12th Rigips Trophy. The company was ranked among the best in the prestigious drywall competition for this project.
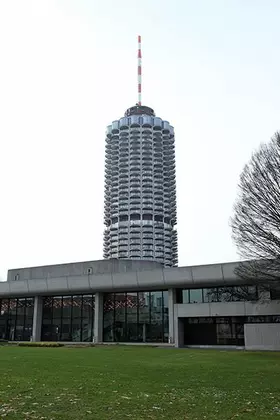
The Augsburg Hotel Tower, affectionately and mockingly known locally as the "corncob" because of its exterior, is considered the tallest structure in Augsburg at 167 metres. The high-rise was built in anticipation of the 1972 Olympic Games.
The construction of the Augsburg Hotel Tower was pioneering in terms of both building technique and speed of construction. The internal 18-sided polygon, which houses the lifts, stairwells and service shafts, was constructed using in-situ concrete. All interior walls were made from gypsum boards of various thicknesses, depending on the required level of soundproofing. This efficient construction method enabled one floor to be added to the building each week, ensuring it was completed in time for the opening of the Olympic Games.
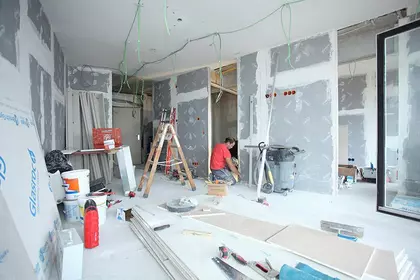
All interior walls were clad with two layers of Rigips Habito drywall boards. In combination with the mineral wool insulation and RigiProfil MultiTec profiles, these boards provide a high level of sound insulation and maximum robustness.
Today, the "corncob" houses around 330 apartments on floors 13 to 32. Floors 33 and 35 are occupied by commercial spaces, including a radio station. "When we received the contract to completely renovate one of the tower's highest apartments, we were well aware of the responsibility and challenges that this project entailed", explains Christian Lindenmayer, managing director of Thermo Isolierbau GmbH. "In the preserved original building from 1972, we had to create living spaces at almost 100 metres in height that met the latest technological, design and comfort standards."
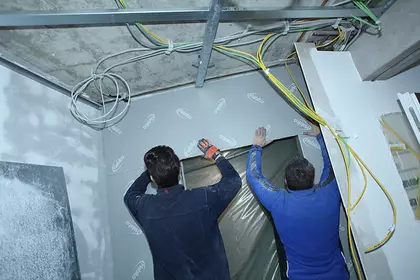
The inner Habito cladding of the corridor wall was fitted with an insert made of 2 mm-thick steel plates and a wooden door element in resistance class RC2 and soundproofing class SSK4.
Challenging logistics – bottleneck cargo elevator
Challenge "logistics": the first task was the smooth transport of construction materials and debris. There was only a very limited delivery area available on the basement level of the hotel. Materials and debris were brought up via a cargo elevator, which was also used by housekeeping. "Precise logistics planning, various protective measures and extensive coordination of deliveries and potential time slots for using the cargo lift were essential to coordinate hotel and construction operations", says Christian Lindenmayer.
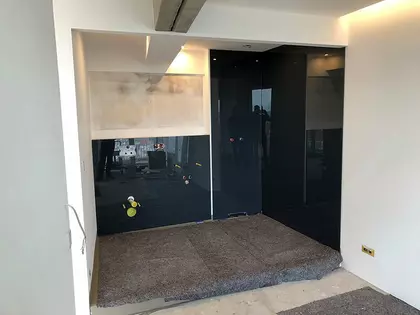
The shower walls in the wet area were clad with two layers of cement-bonded boards and a substructure made from C3 profiles with high corrosion protection. The walls were then sealed across their entire surface and covered with 10 mm-thick, anthracite-coloured enamel glass.
The process began with the apartment being completely gutted. The internal gypsum board walls, suspended ceilings, floor coverings and all electrical and HVAC installations were dismantled and removed using extensive protective measures. Next, the unfinished floor and the well-preserved window front were sanded. "Our plans included a completely new, contemporary, open spatial layout that would retain the design of a premium hotel apartment. We also wanted to ensure optimal living comfort by providing the very best in smart home controls, soundproofing, room acoustics and durability.”
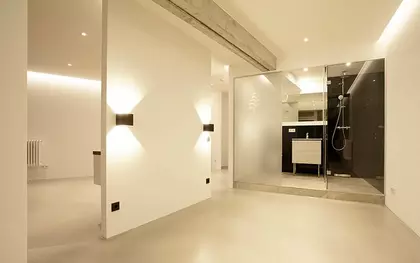
In the bathroom, the drywall specialists installed a suspended ceiling with a substructure also made using highly corrosion-protected C3 profiles. The cladding was done with a single layer of the special Rigips Glasroc X moisture-resistant board (1 x 12.5 mm). This board is type GM-FH1 according to DIN EN 15283-1 and features a highly moisture- and mould-resistant gypsum core reinforced with glass fibres.
Robust walls for optimal sound and impact protection
In the first step, the team led by Christian Lindenmayer sealed all holes, electrical boxes, and other cut-outs in the gypsum board walls to the two neighbouring apartments and the ring corridor using Rigips ProMix Plus finishing compound and soundproof foam to prevent potential sound bridges. Afterwards, freestanding Rigips facing shells were built in front of all communal walls – just as all subsequent partition walls – insulated with a 40–80 mm thick layer of ISOVER ULTIMATE TP-039 partition board.
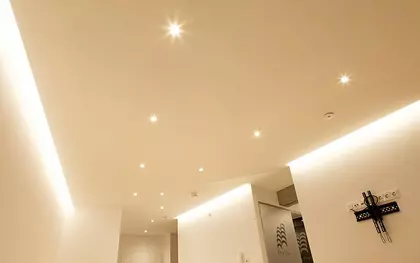
Lighting coves made by shaped parts and extremely high surface quality create a modern atmosphere.
“All interior walls were clad in two layers of the massive Rigips Habito drywall boards, which, in combination with the insulation layer and the installed RigiProfil MultiTec profiles, not only provide a high level of sound insulation but also guarantee maximum robustness. In terms of impact resistance and load-bearing for fixtures, these boards deliver top results. That means wall cabinets and other furnishings can be attached wherever desired later, without plugs or other aids such as crossbars,” explains Christian Lindenmayer. To make the most of Rigips Habito in almost the entire apartment, the thermo isolierbau team used the moisture-resistant version of the massive drywall board for the kitchen area. The inner Habito cladding of the corridor wall also received an insert made of 2 mm thick steel plates, supplemented by a wooden door element in resistance class RC2 and soundproofing class SSK4.
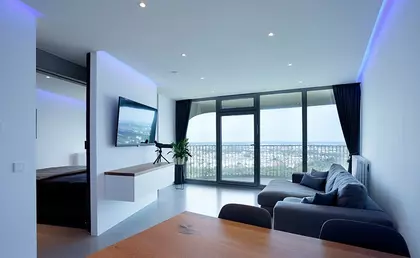
Functions such as lighting, room temperature, windows, and alarm are controlled via a modern smart home system. The lighting can also be set to operate autonomously using presence detectors. The LED spotlights in the ceiling surface and the indirect lighting with LED strips can be dimmed seamlessly, as can the color tones.
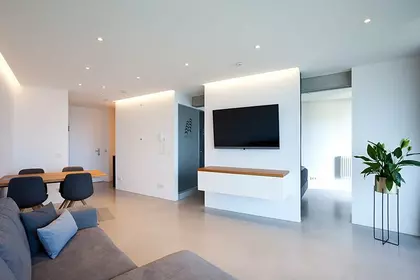
Moisture and corrosion protection ensured
The shower walls in the wet area were clad in two layers of cement-bonded boards and a substructure made from highly corrosion-protected C3 profiles. Afterwards, the walls were sealed across their entire surface and covered with 10 mm-thick, anthracite-colored enamel glass. Maximum accuracy of the walls and precise placement of future sanitary installations were essential. The washstand rear wall, behind a half-height Rigips facing shell with integrated shelf, was partly given a third layer of cladding and provided with embedded finish profiles around the edges for flush mounting of a mirror. To fully enjoy the outstanding view from the 32nd floor, even from the shower, the walls between the shower and bedroom were made as fully glazed partitions. For space reasons, the bathroom door also serves as the shower door. Hinges and hinge mounts had to be executed with extreme precision to ensure both axes aligned exactly.
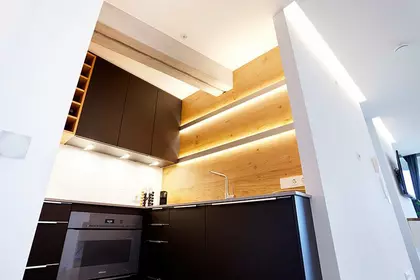
The modern and luxurious overall look of the interiors is achieved through flawless surfaces and deliberately placed eye-catchers: All drywall walls were finished using Rigips ProMix Plus and ProMix Finish in Q4. An exposed reinforced concrete beam, which runs through the kitchen and bedroom, repeats the concrete look on the ceiling. The supports of the beam as well as the beam itself in the bathroom area received a cladding made from Rigips dry plaster.
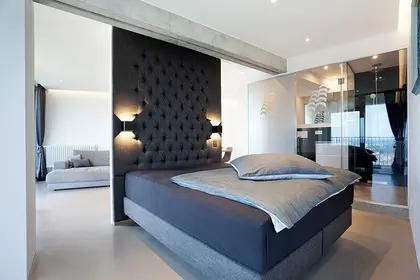
In the bathroom, the drywall specialists also installed a suspended ceiling with a substructure made from highly corrosion-protected C3 profiles. The cladding was done with a single layer of the special Rigips Glasroc X moisture-resistant board (1 x 12.5 mm). This board is type GM-FH1 according to DIN EN 15283-1 and features a highly moisture- and mould-resistant gypsum core reinforced with glass fibres. All other areas of the apartment received a suspended acoustic ceiling with a visible acoustic spray plaster finish.
Smart home system for lighting, temperature and alarm control
"In the bedroom and living room, we installed indirect LED lighting at the wall junction using a custom-made shaped part. On the façade, we installed another custom-made part to support a curtain rail instead of lighting. Lighting, room temperature, windows and the alarm can all be controlled via a modern smart home system. The lighting can also be set to operate autonomously using presence detectors. The LED spotlights in the ceiling and the indirect lighting with LED strips can be dimmed seamlessly, and the colour tones can be adjusted smoothly as well," Christian Lindenmayer explains, describing the lighting concept in the new apartment.
The concept and the overall appearance of the interiors are supported by flawless surfaces and deliberately placed "eye-catchers". All drywall walls were finished using Rigips ProMix Plus and ProMix Finish in Q4. The sanded screed was coated jointlessly with a cement-based flooring system, after which the surface was sealed with PU. An exposed reinforced concrete beam running through the apartment continues the concrete look on the ceiling. The beam supports, as well as the beam itself in the bathroom area, were clad with Rigips dry plaster. The window front was completely repainted and covered externally with mirrored sun protection film.
This resulted in extremely comfortable and visually appealing living areas, whose open structures and unique panoramic views invite relaxation and well-being.
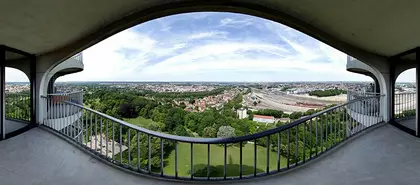
Whether you're in the living room, bedroom or bathroom, the unique panoramic view of Augsburg and the surrounding area will make you feel relaxed and at home.
Photos: bild-text-ton.de / thermo isolierbau GmbH
Project Board
Planning: thermo isolierbau GmbH, Gersthofen
Outfitting Contractor: thermo isolierbau GmbH, Gersthofen
Rigips Regional Manager: Gernot Thieme, Saint-Gobain Rigips GmbH
SAINT-GOBAIN RIGIPS GMBH
RIGIPS. You have the solution for everything. #RigipsForEverything
Recognised as a system provider by construction professionals for its high-quality drywall solutions, RIGIPS offers a wide range of gypsum and speciality boards, Rigidur gypsum fibre boards, profiles, accessories and high-performance fillers and joint compounds. These tried-and-tested solutions have proven their effectiveness in interior and exterior drywall construction. In particular, our range of systems for weather-protected façade constructions makes us the ideal partner for timber frame construction projects. With its ever-expanding range of products for healthy living and its highly effective fire and sound protection systems, the manufacturer delivers maximum safety and comfort. This extensive product and system portfolio is complemented by a broad range of services and personal expert consultation, providing valuable support in planning and executing even the most demanding construction projects. At the same time, RIGIPS is committed to environmental responsibility, focusing on sustainable climate protection and the conservation of natural resources. For instance, gypsum board recycling solutions are closing material cycles, and packaging made from recycled materials is reducing the need for primary raw materials. RIGIPS has been recognised multiple times as a Brand of the Century and is one of the most important brands for modern drywall solutions in the German market. The company is part of the international Saint-Gobain Group.
In a nutshell: Rigips® – building better for people and the environment.
ABOUT SAINT-GOBAIN
As a global leader in sustainable lightweight construction, Saint-Gobain develops, manufactures and distributes materials and services for the construction and industrial sectors. Its integrated solutions for renovating public and private buildings, lightweight construction and decarbonising the construction and industrial sectors are developed through continuous innovation. These solutions offer both sustainability and performance. The Saint-Gobain Group is guided by its purpose: "MAKING THE WORLD A BETTER HOME".
- €51.2 billion in sales in 2022
- More than 168,000 employees, represented in 75 countries
- Committed to achieving CO2 neutrality by 2050
Find out more about Saint-Gobain at www.saint-gobain.de
and follow us on LinkedIn Saint-Gobain Germany.
Further information:
SAINT-GOBAIN RIGIPS GMBH
Schanzenstraße 84
40549 Düsseldorf
P.O. Box 11 09 48
40509 Düsseldorf
Phone 02 11 / 55 03-0
Fax 02 11 / 55 03-208
[email protected]
Editorial contact:
baumarketing.com GmbH
Christoph Tauschwitz
Laubenweg 13
D-45149 Essen
Tel.: +49 201 2202 400
Fax: +49 201 2202 460
[email protected]