

Rigidur - Applications
► Rigidur - Homepage
► Rigidur Floor
► Rigidur Underfloor Heating
► Rigidur Wall, Ceiling, Roof
► Rigidur & Timber Construction
The context text. Links
Videos
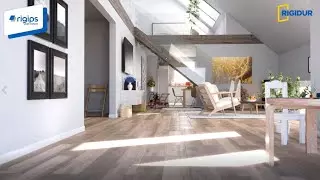
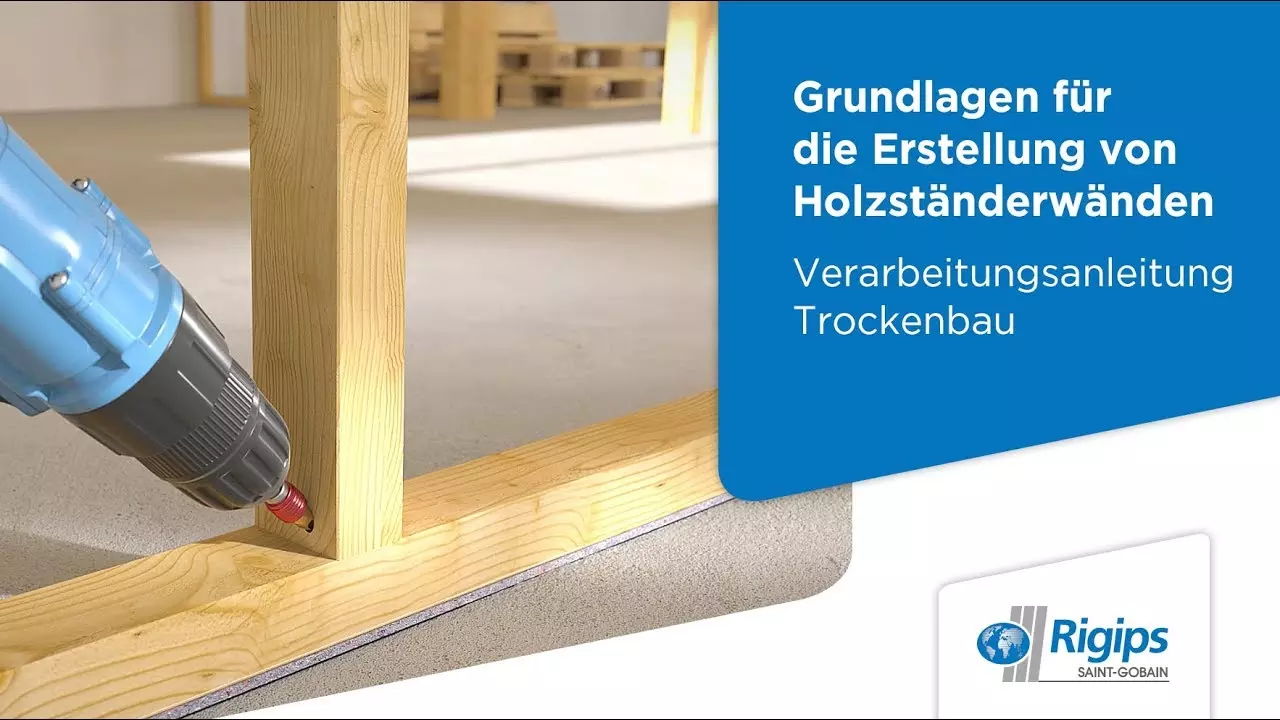
Rigidur Wall, Ceiling & Roof
Rigidur H gypsum fibreboards – versatile in interior fit-out
Whether for walls, ceilings or sloped ceilings—Rigidur H gypsum fibreboards can be used for a variety of applications in dry interior construction.
They are suitable, among other things...
- for partition walls as well as ceilings and sloped ceilings
- for use as fire-protection and moisture-resistant panels
- for fit-outs with substructures made of timber studs or metal stud profiles
In the construction of walls and ceilings, Rigidur H gypsum fibreboards are used; they are particularly well suited to timber construction and thus represent an alternative to OSB boards. Rigidur H combines a wide range of advantages that benefit every build.
Advantages of Rigidur H gypsum fibreboards
- Robust
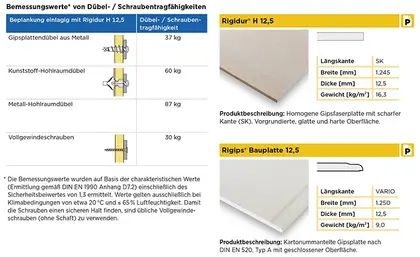
With Rigidur, loads such as pictures and shelves can also be mounted directly to walls without any problems. Heavy, flat loads such as flat screens are fastened with metal cavity anchors. - Flexible, including in sizing
Once the room height has been determined during planning, the resulting required board length often does not match the standard dimensions offered. With Rigidur gypsum fibreboards that’s no problem: we offer your custom board length (room height) as a service. - XXL formats: more area, fewer joints
More and more customers take advantage of the option to minimise joint finishing by using large board formats. Rigidur H gypsum fibreboards are produced in sizes up to 2.5 x 6.0 m and cut to the millimetre to customer specifications. - Smooth (Q3 quality)
Rigidur H provides a smooth, closed surface—without protruding fibres or sanding marks. This makes the application of subsequent coatings easier. - Hard
Rigidur H gypsum fibreboards have a hard surface (Brinell hardness approx. 35 N/mm²) and are therefore resistant to everyday mechanical stresses such as impacts and scratches. - Reliable fire protection
Rigidur H gypsum fibreboards are tested in accordance with DIN EN 13501-1 and classified as 'non-combustible'. This enables safe and economical fire protection constructions from F 30 to F 90.
Under intense heat, the chemically bound water in the gypsum crystal is released, cooling the entire construction and thus helping to prevent the spread of fire. - High sound insulation
The comparatively high weight of the robust Rigidur H gypsum fibreboards has a very positive effect on sound insulation.
In combination with mineral wool insulation, the sound insulation values of standard constructions are significantly higher than those of solid building materials of comparable wall thickness or plasterboard walls. - Healthy living
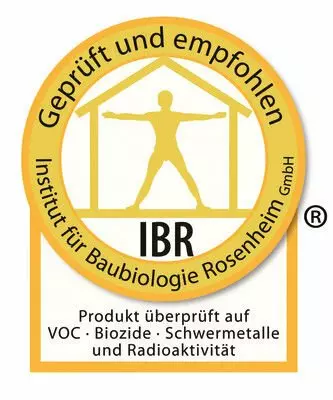
Rigidur H gypsum fibreboards consist of natural gypsum and paper fibres from recycled material. Their building-biology safety has been tested and assessed, among others, by the Institute for Building Biology Rosenheim (IBR).
To the Rigips product database Rigidur gypsum fibreboards & accessories
Rigips Compact: Alternative to OSB – Mounting loads with Rigidur H gypsum fiberboards
When robust drywall walls also need to meet the requirement of easy mounting of loads, wood-based panels are often used (e.g., OSB panels or particleboard). These are integrated into the drywall assembly to enable direct mounting of loads to the wall by screwing, without anchors and without pre-drilling. Since this type of construction can lead to problems in practice, we present a technically tested alternative for mounting loads:
Drywall wall sheathed with Rigidur H gypsum fiberboards in the first layer and Rigips plasterboards in the second layer
The combination of metal and gypsum ensures a high level of safety. Both gypsum boards respond similarly to environmental conditions.
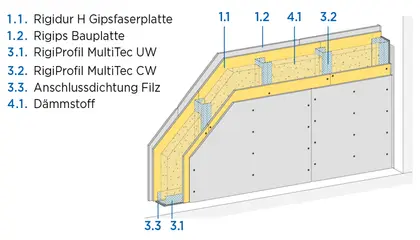
The reliable solution: Rigidur H
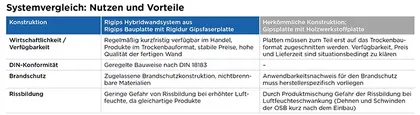
The Rigidur H gypsum fiberboard in the first layer provides anchorage for screws or anchors. This means it serves the same purpose as an OSB or particleboard panel. But that’s not all, because Rigidur H offers further advantages:
1. Sound-insulating effect due to the higher surface mass
2. Non-combustible
3. Generally available on short notice from building material suppliers
4. Reduced tendency for cracking in the overall assembly due to the use of similar gypsum-based building products
System comparison – benefits and advantages:
Cleverly unlock untapped potential in the attic with RIGIDUR
In many homes, valuable living space lies dormant right under the roof. Unused attics, unfinished sloping ceilings, or old, poorly insulated loft spaces often mean not only wasted square footage but can also lead to unnecessary energy losses. Warm air rises. If contemporary insulation is lacking, valuable heating energy escapes through the roof, while rooms can become uncomfortably hot in summer.
With a well-planned roof renovation, you can transform previously unused areas into comfortable living space while simultaneously improving your property’s energy efficiency. Whether a spacious home office, a cozy guest room, a hobby room, or a private space for the kids: an attic conversion creates additional room without the need to extend the building.
For finishing sloping ceilings, the robust Rigidur® H gypsum fiberboards from Rigips offer a high-performance solution. They are ideal for roof, wall, and ceiling structures and impress with high stability, strong sound and fire protection, and a healthy indoor environment.
Rigips also supports floor construction with well-designed system solutions. Rigidur® screed elements enable a fast, dry, and load-bearing floor build-up and are suitable for both renovations and attic conversions. They offer advantages in terms of sound, thermal, and fire protection and help to enhance long-term living comfort.
The result: higher quality of living, lower energy costs, an improved indoor climate, and a long-term increase in your property’s value. Those who invest in energy-efficient modernization and an attic conversion today not only create additional living space, but also future-proof their home.


